Our Space

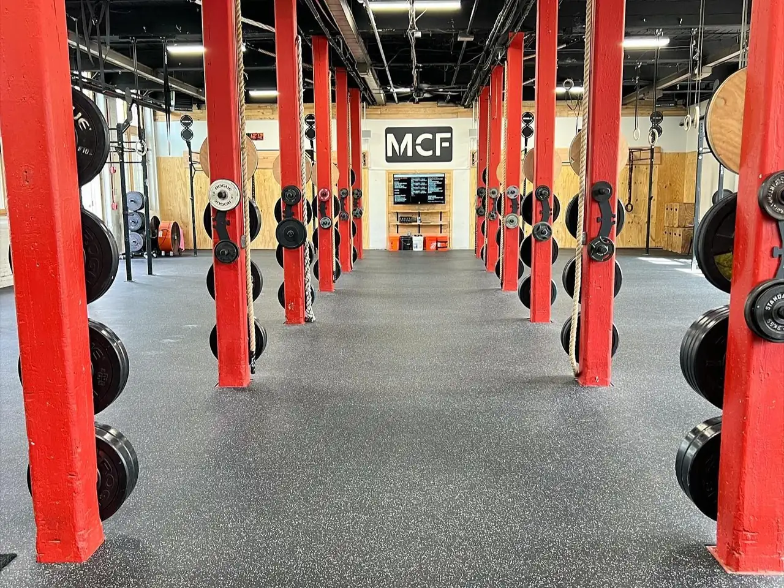
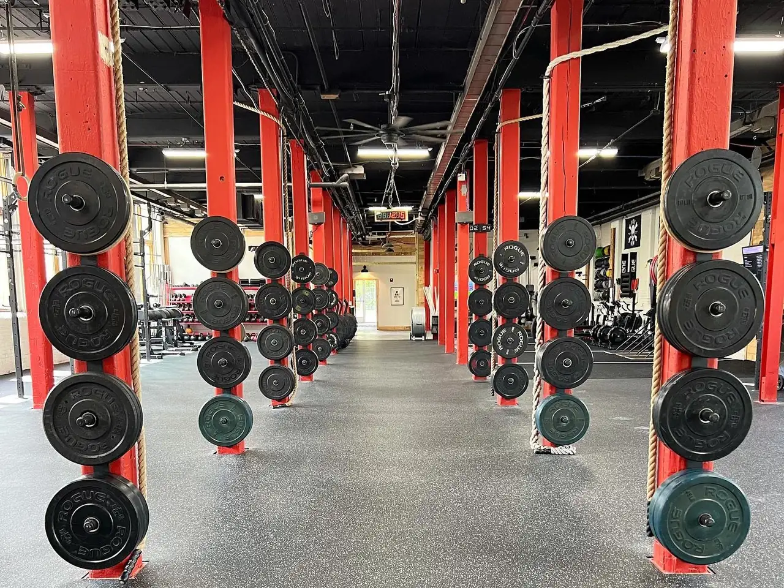
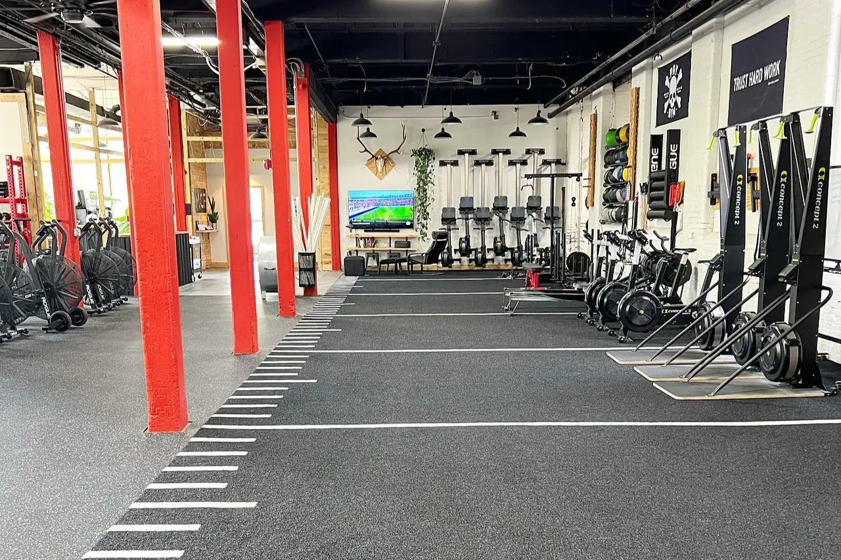
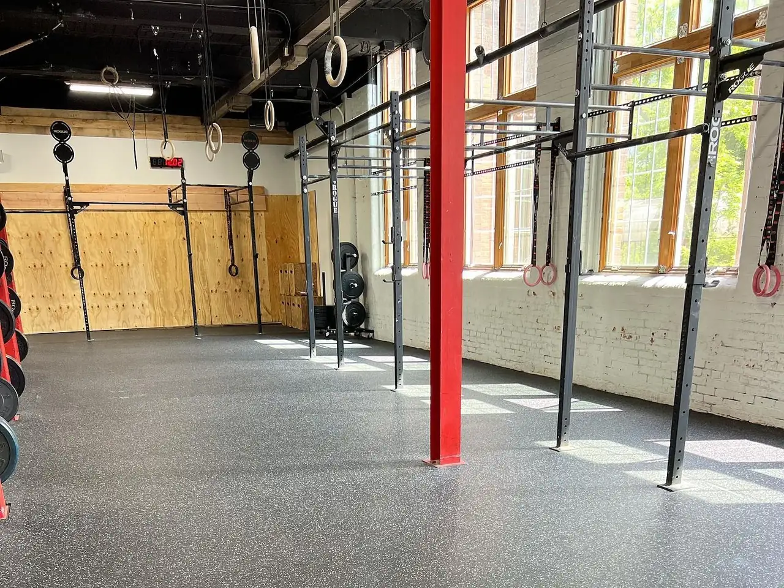
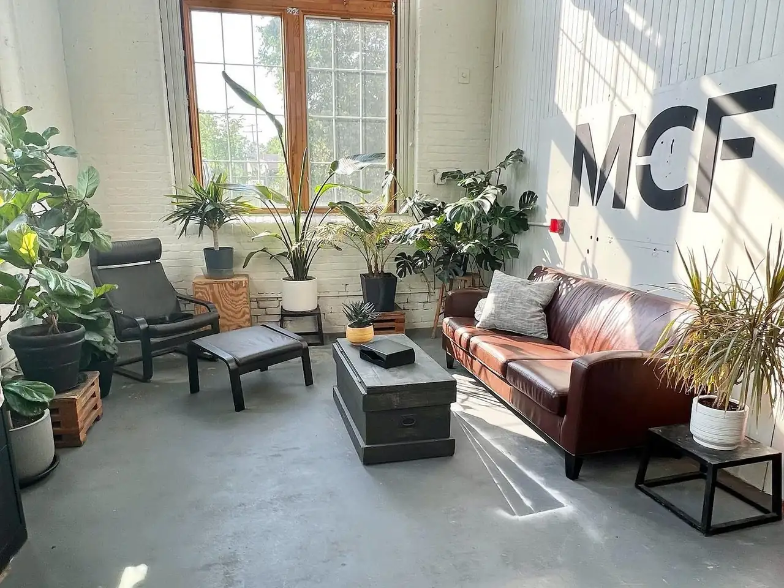
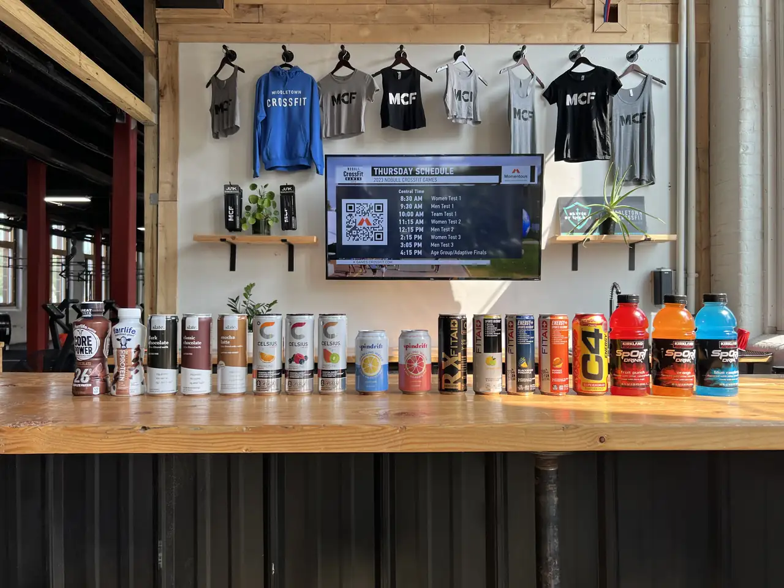
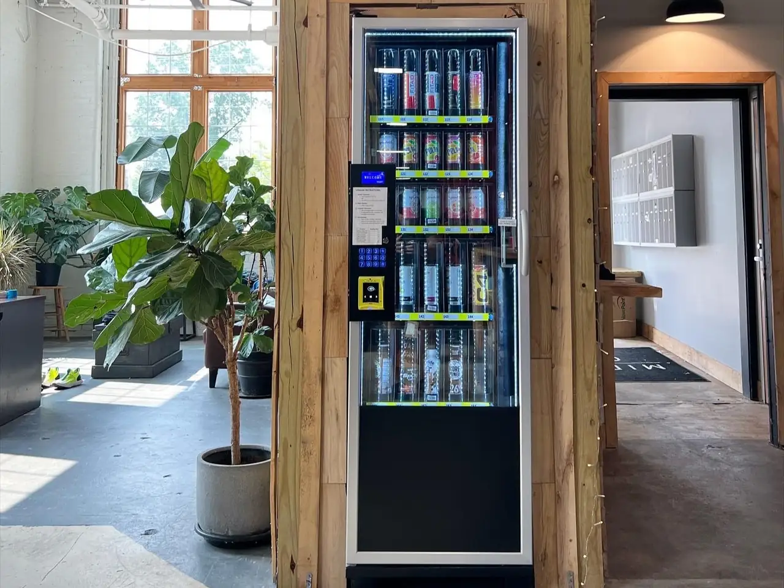
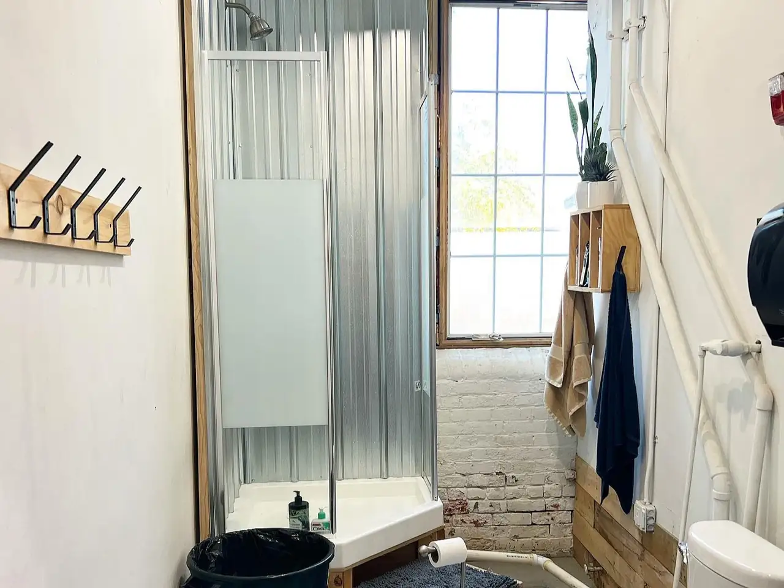
The 6,000 sq.ft. MCF facility includes 5,000 sq.ft. dedicated to fitness (4000 rubber roll/1000 of turf). We have 15 zones, each consisting of a squat rack, pull-up bars, wall ball target, gymnastic rings, both bumper and change plates. In addition to our fitness space our members have access to our lounge, bar area, vending machine, community fridge, meal delivery service (edibolic kitchen), two restrooms and shower. We're currently working on creating an outdoor space that will include ice baths, saunas and a place to relax. Stay tuned!

6,000sq. ft. facility
5,000sq. ft. for fitness
15training zones
1,000sq. ft. of turf

Walk the Gym

Swipe or use the arrows to move through the space.
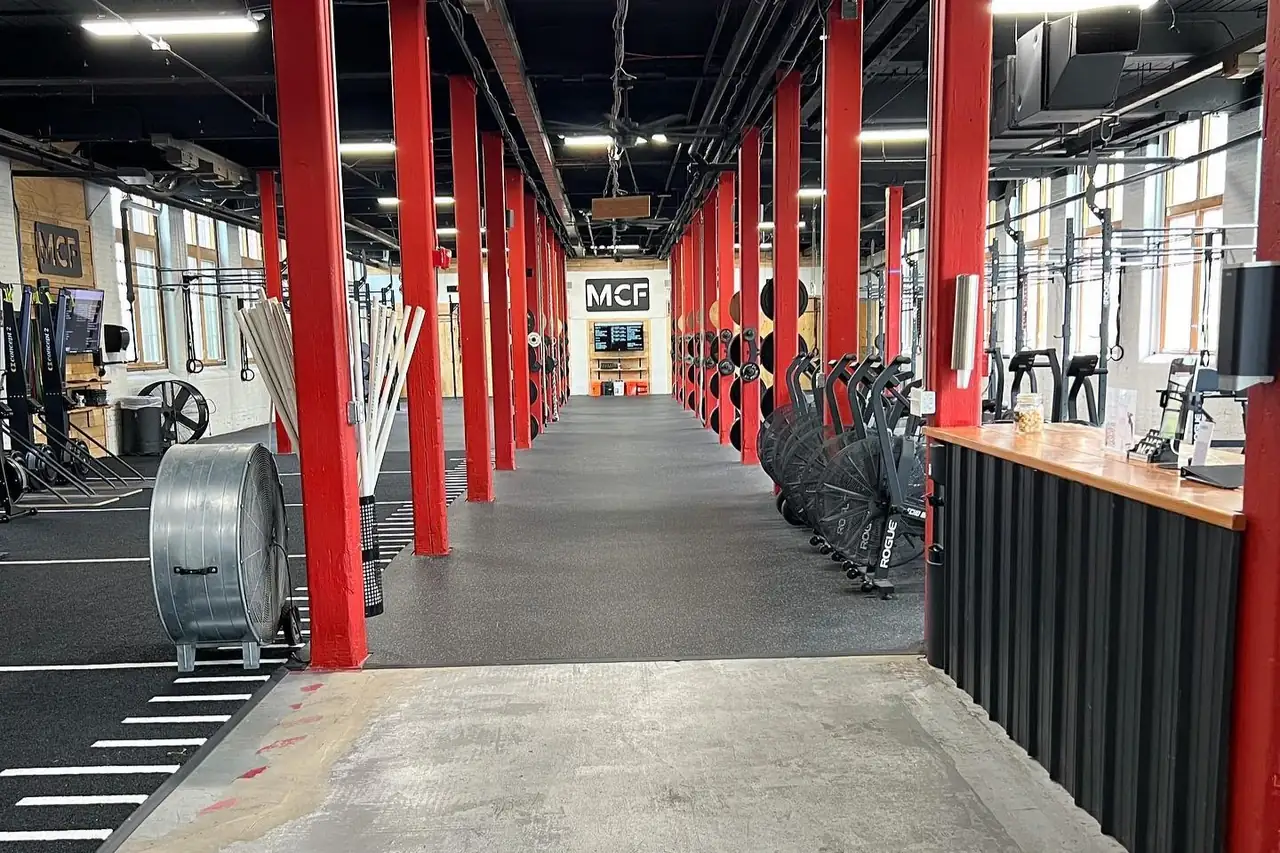
View from the gym entrance down the length of the training floor, red steel columns on both sides
Center aisle lined with red columns holding bumper plates, MCF sign on the far wall
Row of training zones with plates stacked on red columns
Open rubber floor with painted lane lines, air bikes on the left and ski ergs on the right
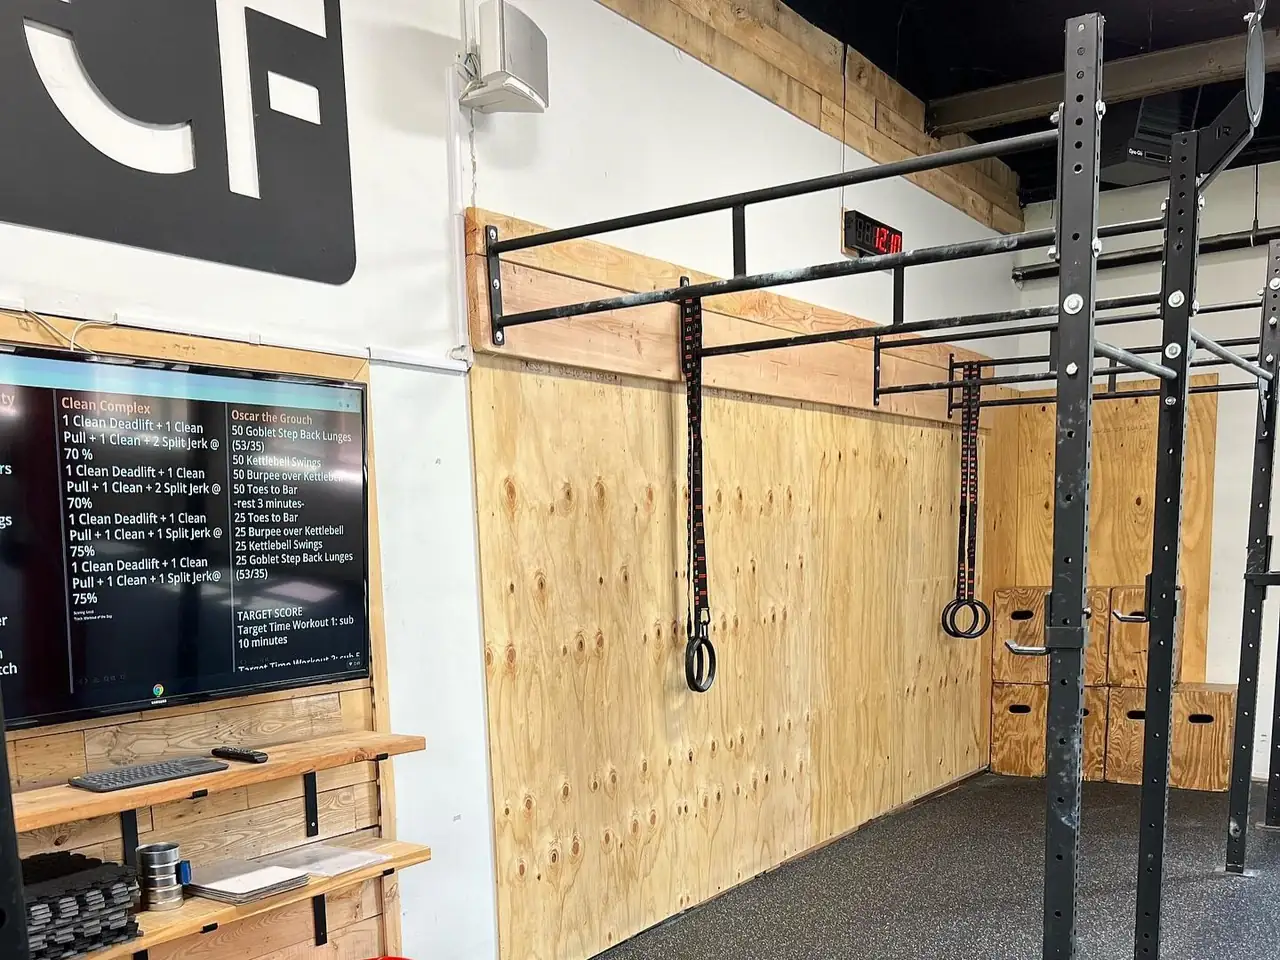
Pull-up rig with gymnastic rings beside tall windows and plywood walls
Workout screens on the wall beside a pull-up rig with rings
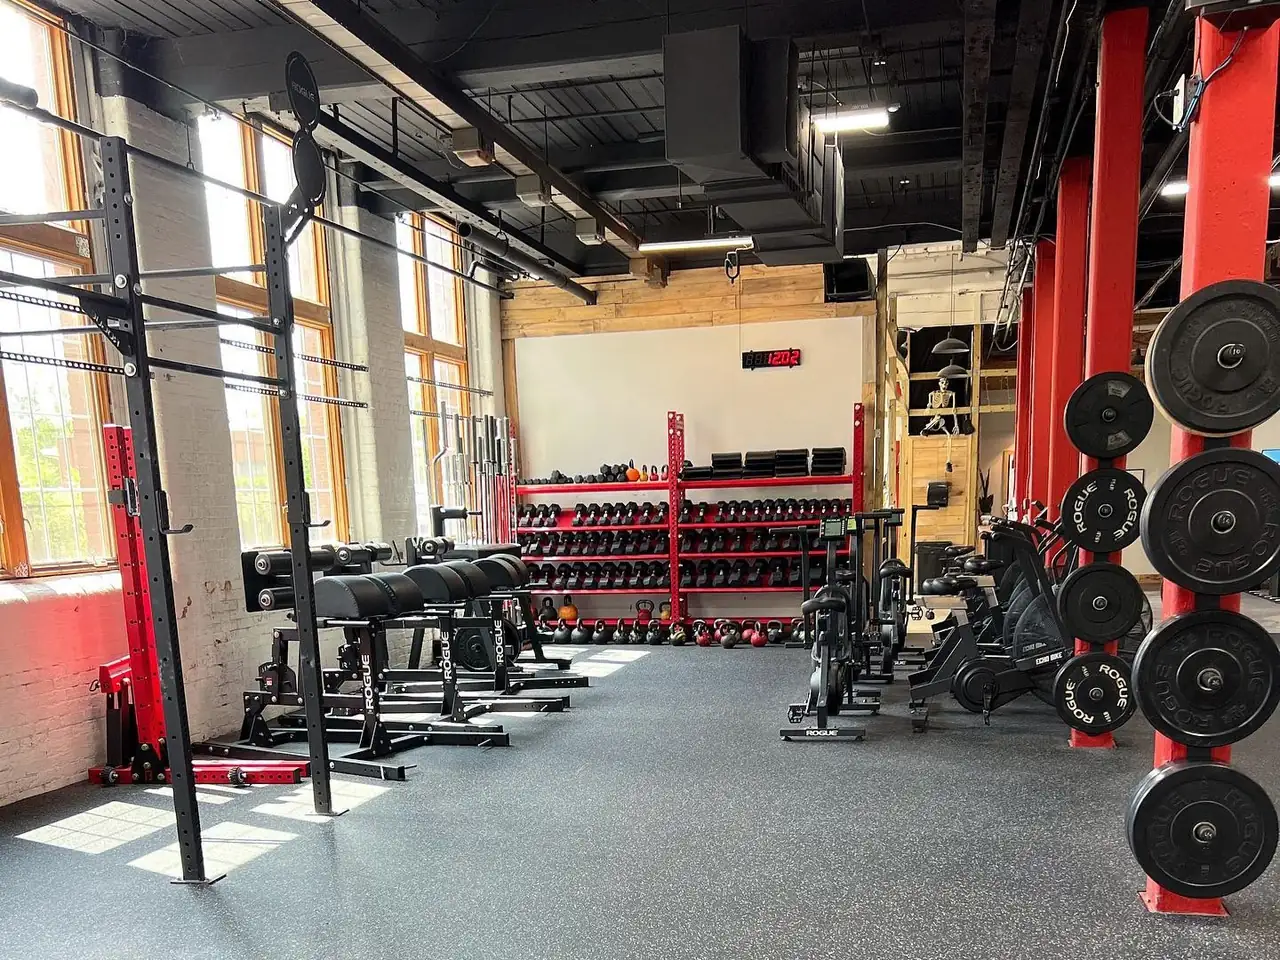
Dumbbell rack, GHD machines and a squat rack in a sunny corner of the gym
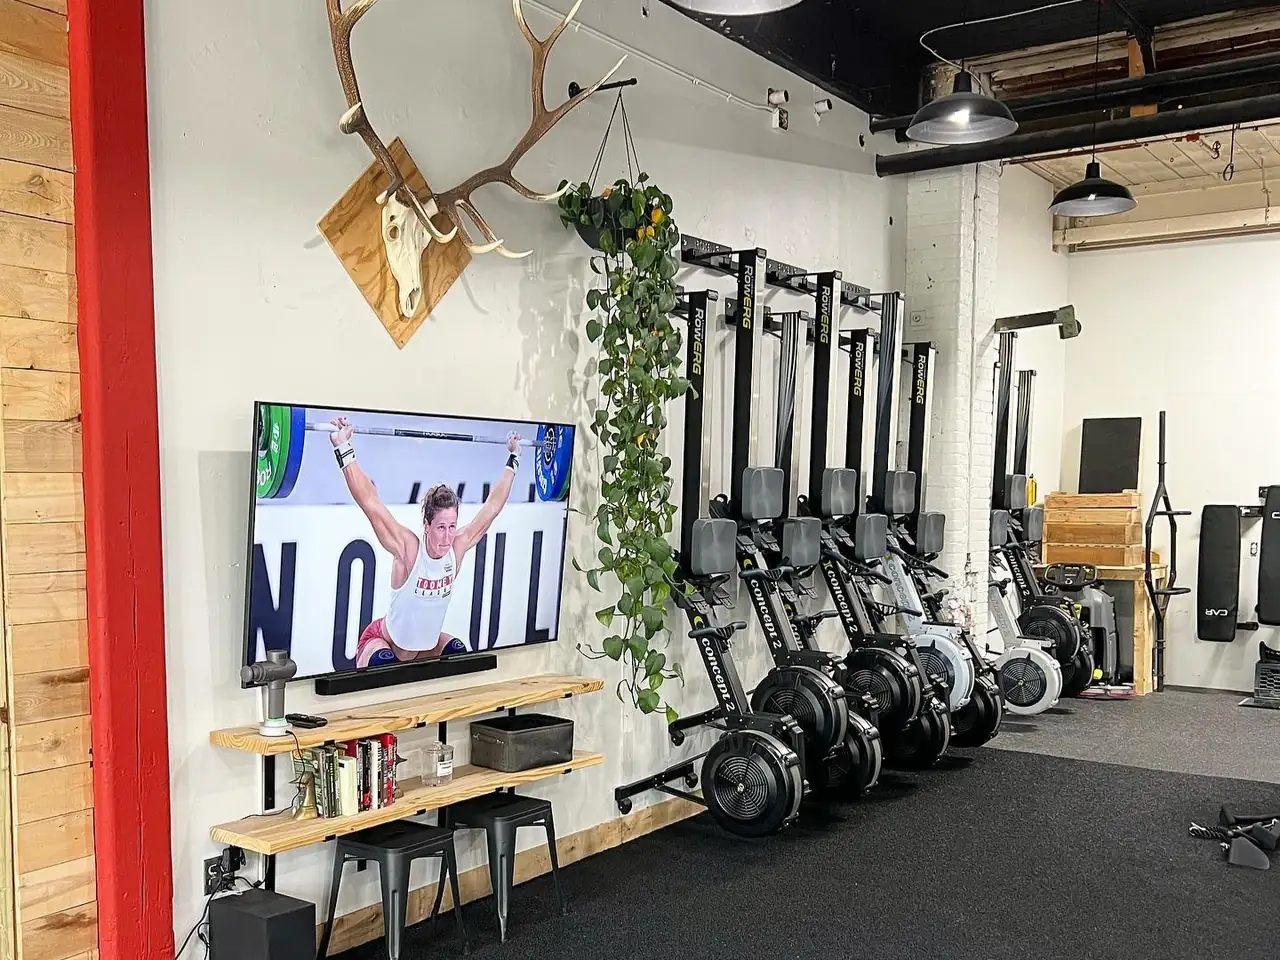
Rowing machines mounted on the wall next to a TV and hanging plants
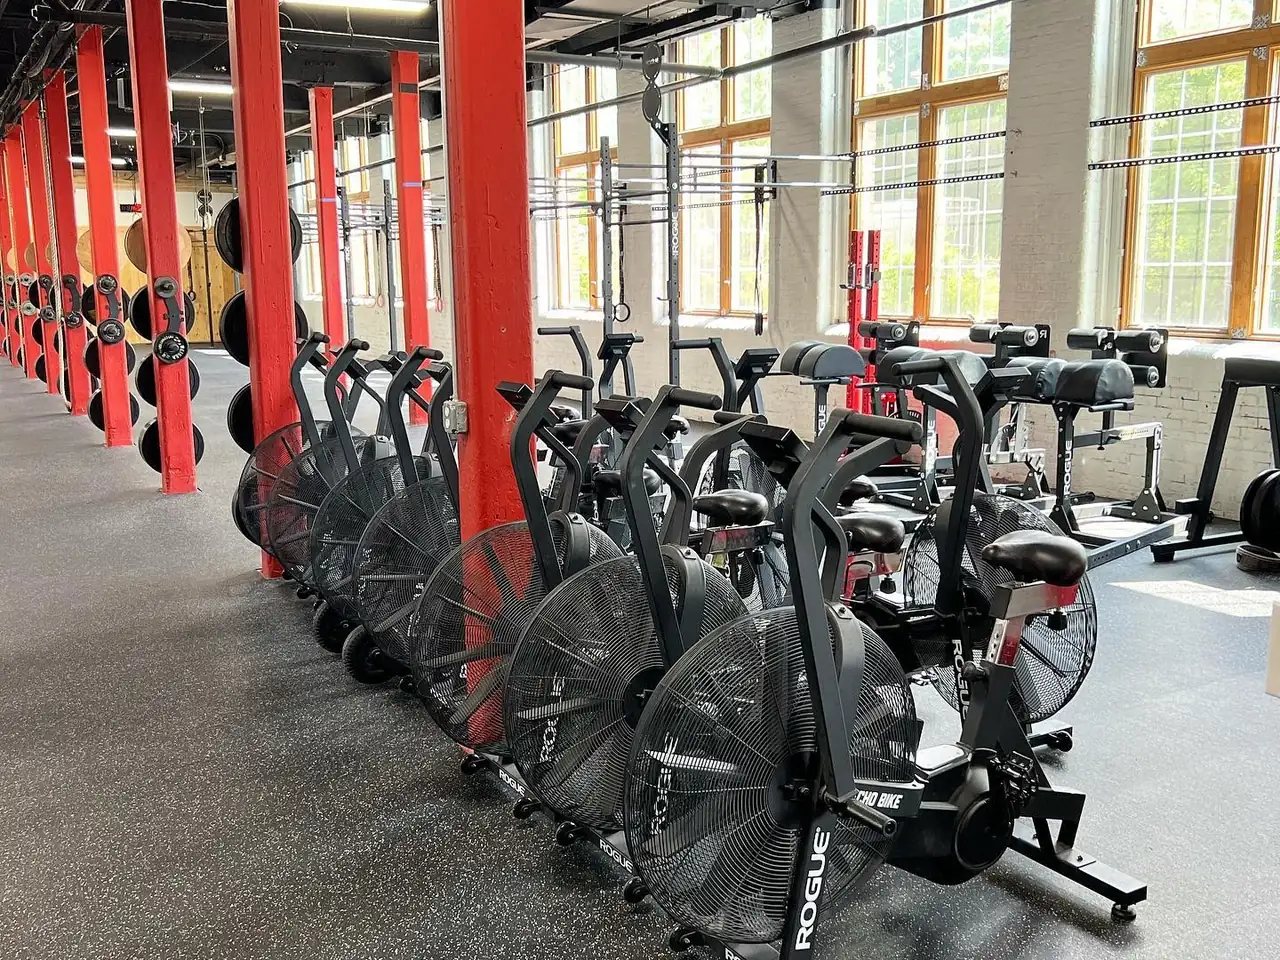
Row of air bikes on the gym floor
Lounge with a leather couch, chairs and plants under a large window with the MCF logo on the wall
Bar counter with drinks, MCF shirts on the wall and a TV
Drink vending machine beside plants and a doorway
Restroom with a walk-in shower, towel hooks and a window

See it in person

We start all prospective members with a 30 minute “Talk and Tour”.

Book a Talk + Tour